
From sensitive remodelling and extensions to ambitious conversions and complete refurbishments, each project responds to the character of the property and the people who live there.
Explore our work and discover how considered design, clever use of space and attention to detail can turn an existing home into something exceptional. Find out more about the services we offer and how we can help bring your ideas to life.
Surrey - 2018
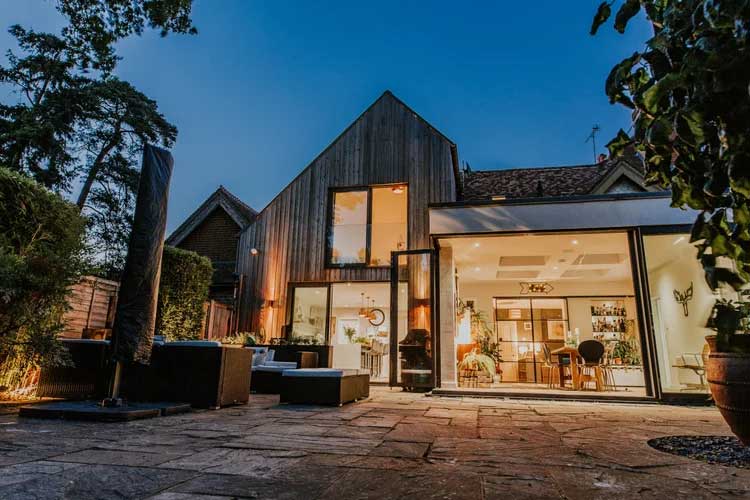
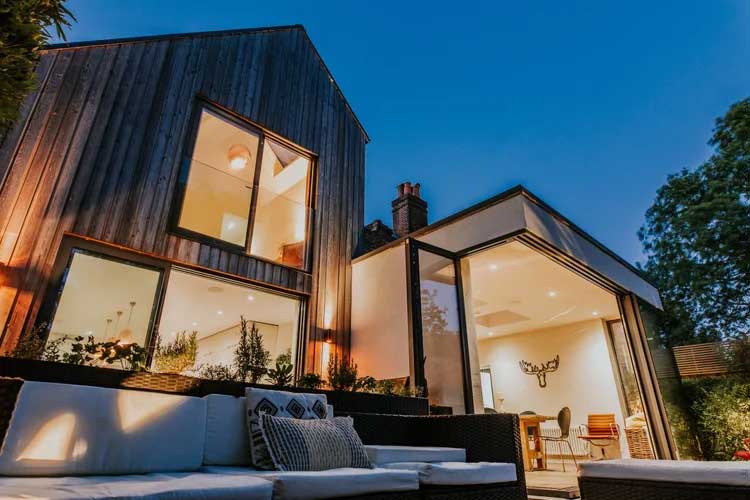
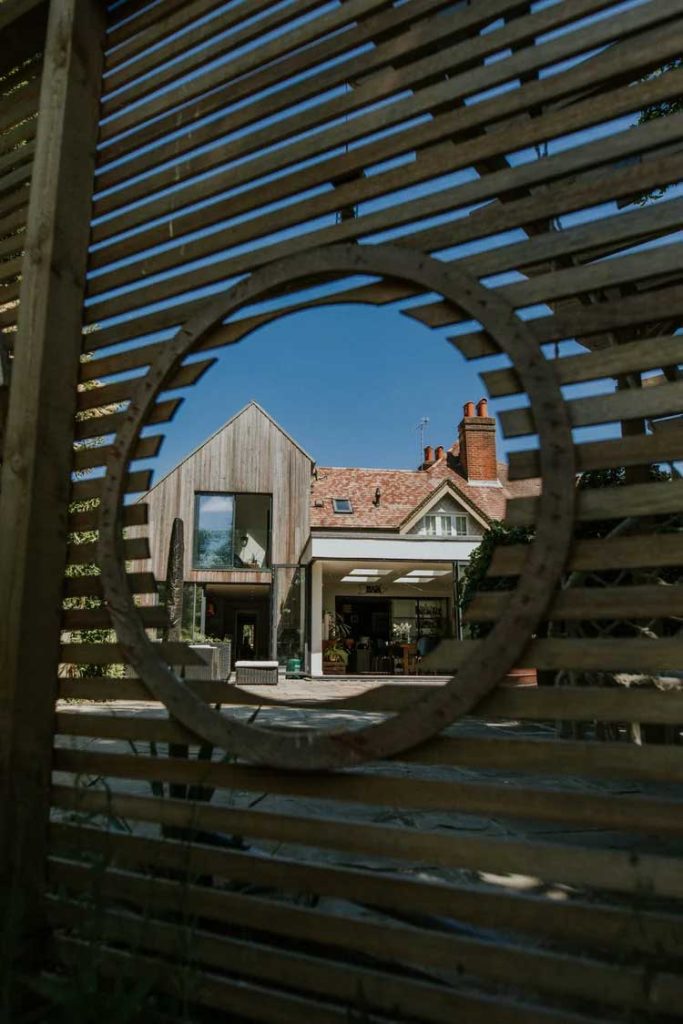
The Coach House
The redesign of this family home in Surrey masterfully integrates the historical charm of an old coach house at the front with a contemporary timber cladding and glass aesthetic at the rear. This thoughtful approach not only preserves the architectural integrity of the original structure but also creates a seamless connection between traditional and modern elements. The façade of the coach house showcases exquisite craftsmanship, while the sleek lines and expansive glass panels at the rear flood the interior with natural light, enhancing the sense of space. This harmonious blend fosters a unique living environment that caters to the needs of the family while paying homage to the home’s rich heritage.
Reigate - 2024
Reigate House Remodel
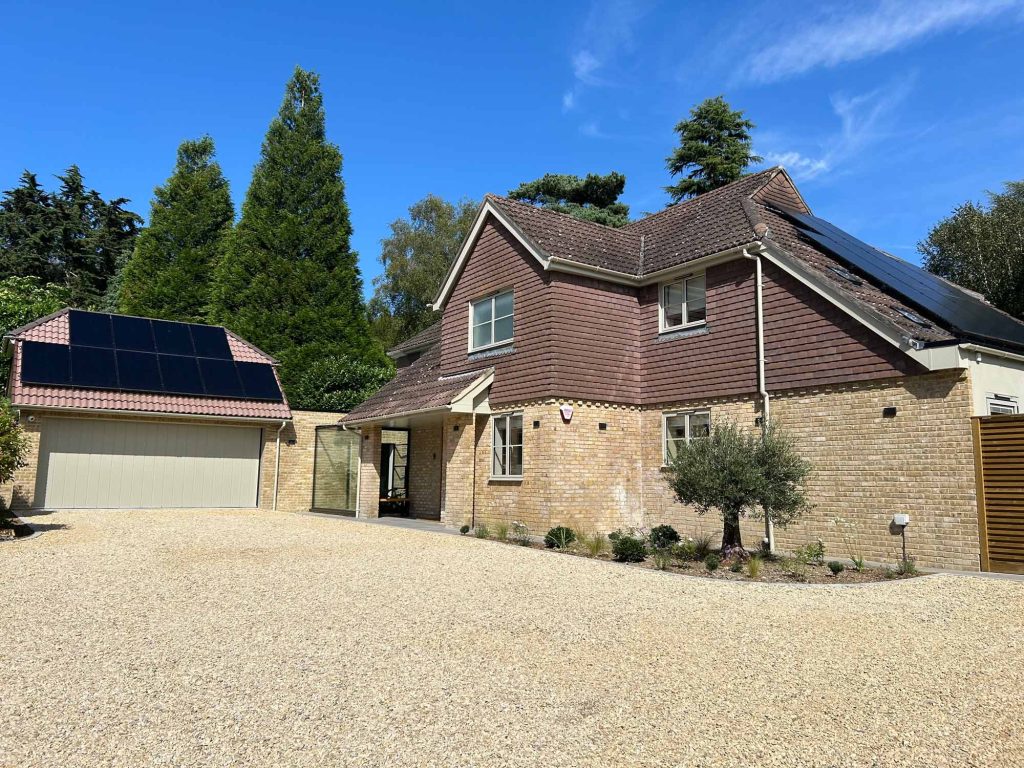
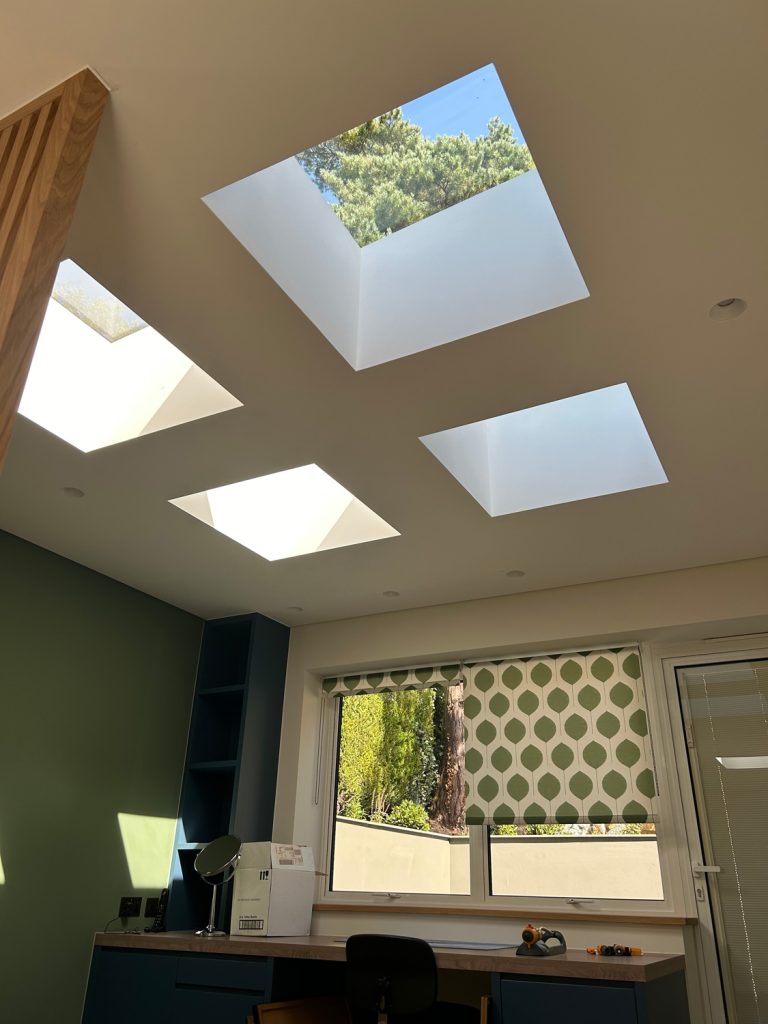
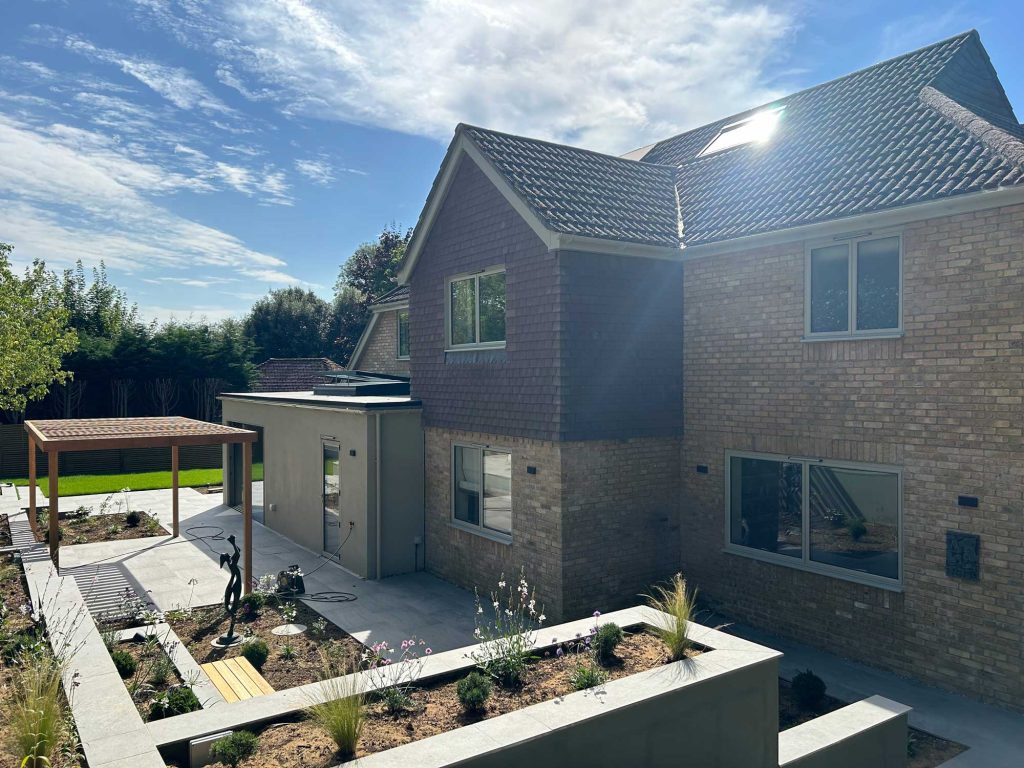
This comprehensive remodel, extension, and full refurbishment has completely transformed a dated 1980s property into a stunning, eco-friendly contemporary home. The design balances sleek modern aesthetics with a deep commitment to future-proof sustainability.
By restructuring the existing layout and incorporating a seamless architectural extension, the project breathes new life into the structure. Dark, compartmentalised rooms have been replaced with a fluid, open-plan environment. The contemporary design maximises natural daylight, utilizing strategically placed glazing to flood the living zones with brightness while maintaining a strong visual connection to the surroundings.
Crucial to the structural overhaul is a sophisticated ventilation strategy. Enhanced airflow mechanisms ensure a constant supply of fresh air, eliminating the stuffiness common in 20th-century builds and regulating indoor humidity for a healthier, more comfortable indoor climate.
The defining highlight of this deep retrofit is its exceptional energy performance. Outfitted with a high-capacity solar panel installation, the home takes advantage of advanced renewable energy infrastructure. These photovoltaic cells generate up to 90% of the house's total annual power requirements. By shrinking the property's carbon footprint and shielding it from volatile utility markets, the upgrade sets a benchmark for responsible residential development.
Ultimately, this project proves that older suburban housing stock can be successfully adapted for the 21st century. It stands as a brilliant example of how targeted architectural design can elevate everyday living standards, marry form with function, and achieve near-total energy self-sufficiency.
Surrey, UK - 2021
Ashtead Family Home
Complete Modernisation with Thoughtful Extensions
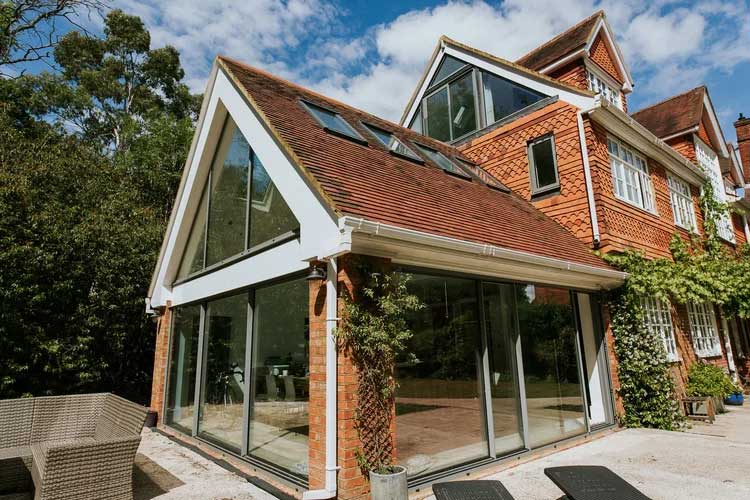
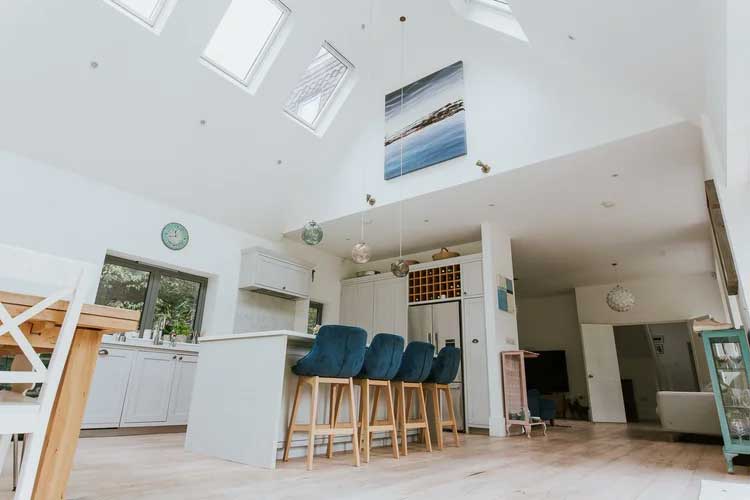
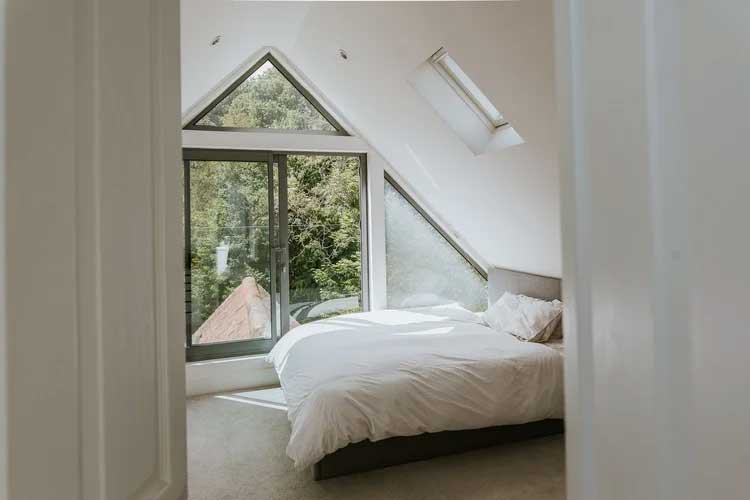
This project involved a full modernisation of the existing home, reimagining its layout and expanding its functionality. New bedrooms were added within a loft conversion, while a generous side extension significantly enlarged the kitchen and main living areas.
Replacing the original conservatory, a contemporary yet sympathetic extension was designed, featuring vaulted ceilings and expansive skylights. Glazing on all sides frames views of the landscaped surroundings, creating a light-filled, serene space that blurs the line between indoors and out.
The loft conversion introduced a series of distinctive spaces shaped by the natural roofline. These nooks have been creatively used for music, reading, and quiet retreat. In one of the new bedrooms, Velux Cabrio skylights open up to form a balcony, offering outdoor access and light without the need for a traditional dormer.
Surrey - 2022
Surrey Home Remodelling
Light, Space, and Modern Living
This project addressed two key areas within the home to enhance functionality and atmosphere for a young family.
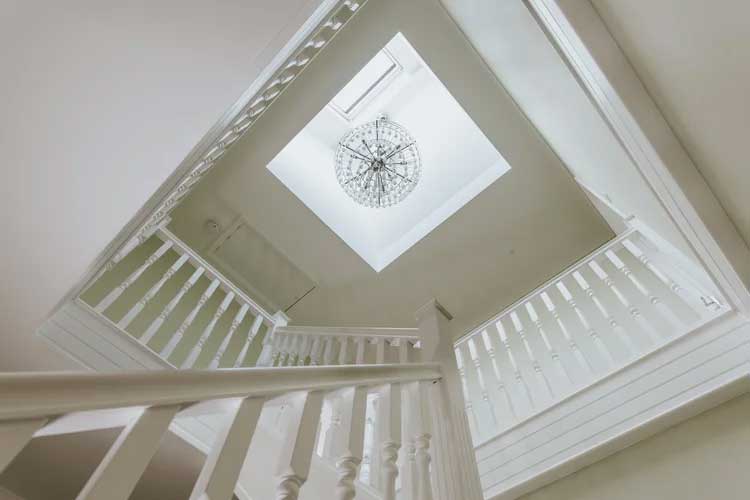
Firstly, the central part of the house lacked natural light. To transform this, a skylight was installed above the staircase, with a statement chandelier suspended within the double-height void. This intervention now floods the core of the home with daylight throughout the day. The effect is further amplified by a refreshed interior palette - replacing dark tones with light, bright finishes to create a sense of openness and airiness.
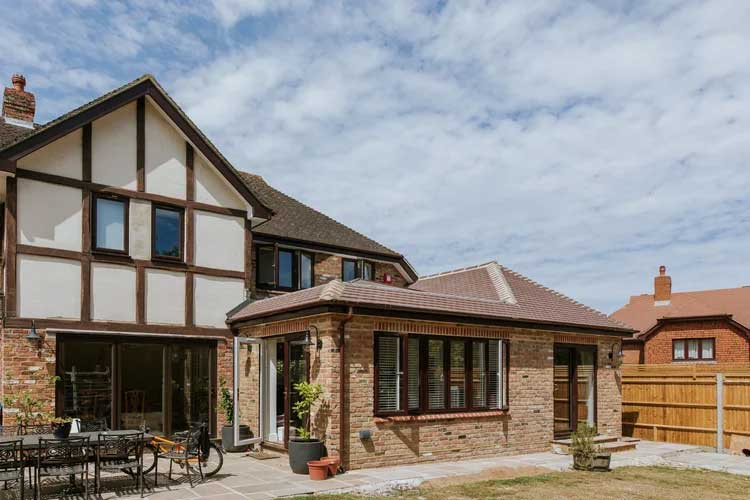
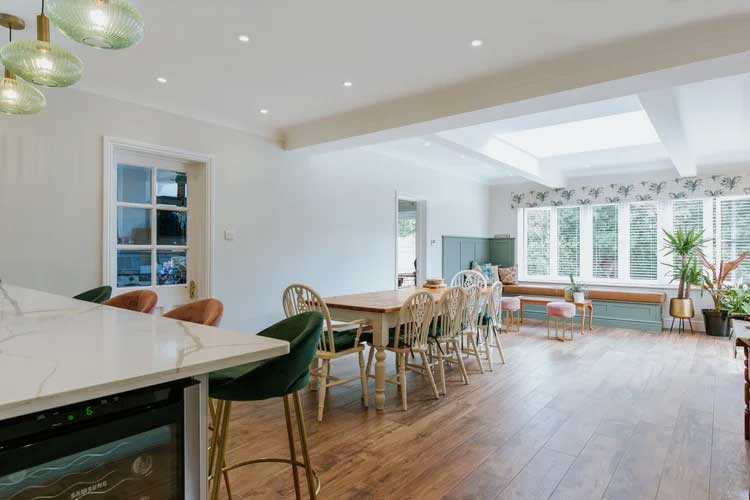
Secondly, the original kitchen was undersized for modern family life. A rear extension was added, resulting in a spacious, open-plan layout that seamlessly integrates the kitchen, dining, and living areas. This new hub of the home supports both daily life and entertaining with ease.
The renovation also included a full modernisation of the property, including upgraded bathrooms, delivering a cohesive and contemporary living environment throughout.
Surrey, UK - 2023
Ashtead Family Home Remodelling
Family Living Reimagined
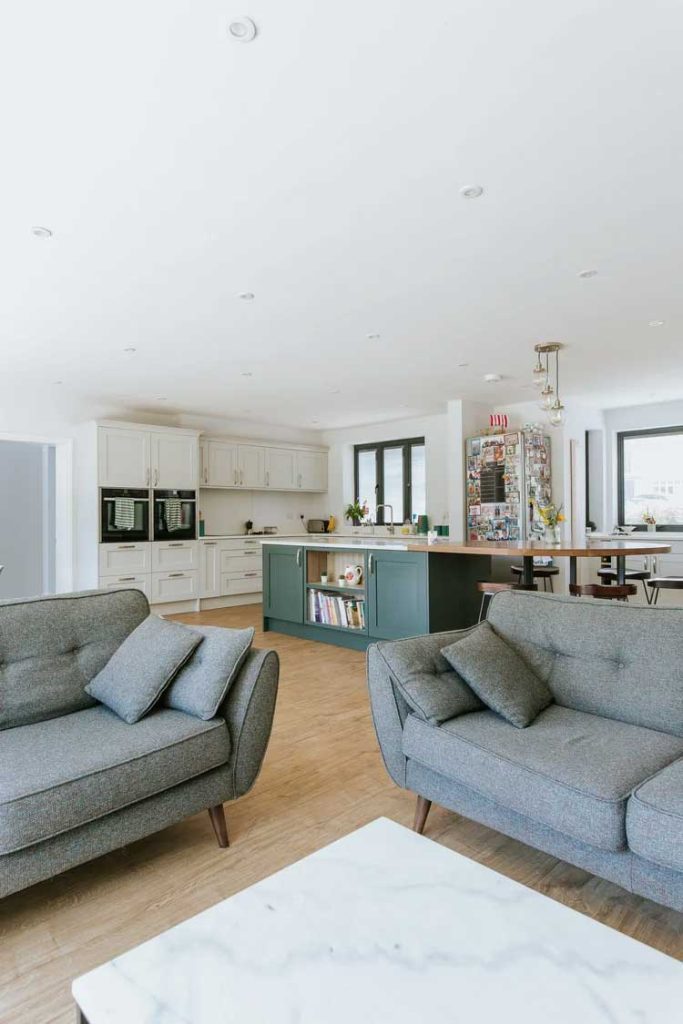
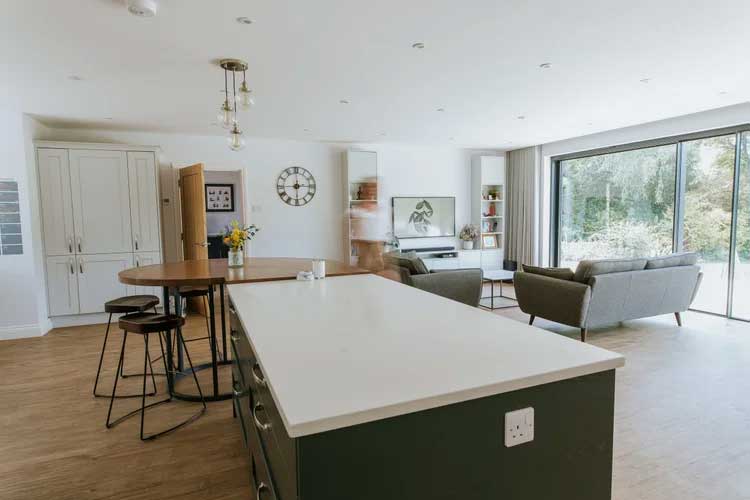
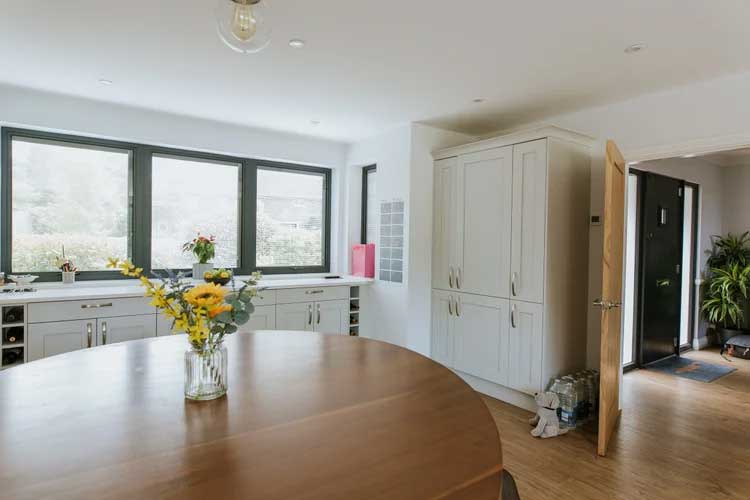
This project centred on transforming the main living area to meet the evolving needs of a growing family. A key part of the redesign was the addition of a side extension, which allowed for the creation of a dedicated boots-and-coats room—perfect for the busy transitions of daily life. A skylight was introduced in this space, flooding it with natural light and creating a bright, welcoming threshold for heading out each day.
To support the family’s lifestyle, a significantly larger utility room was designed, also serving as a cosy sleeping area for the family dogs. The heart of the home—a spacious open-plan kitchen, dining, and living area—was reconfigured to enhance everyday living and entertaining. This central hub opens directly onto a newly landscaped patio featuring a custom outdoor kitchen, seamlessly connecting indoor and outdoor spaces.
Internal walls were removed to maximise light flow, creating a bright and airy atmosphere throughout the day. The result is a warm, functional, and beautifully modern family space designed for both comfort and connection.
Surrey - 2019
Ashtead Bungalow Conversion
From Bungalow to Family Home
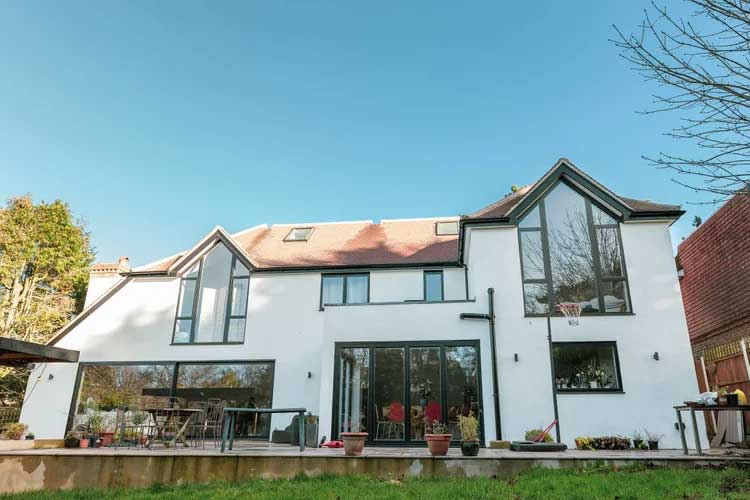
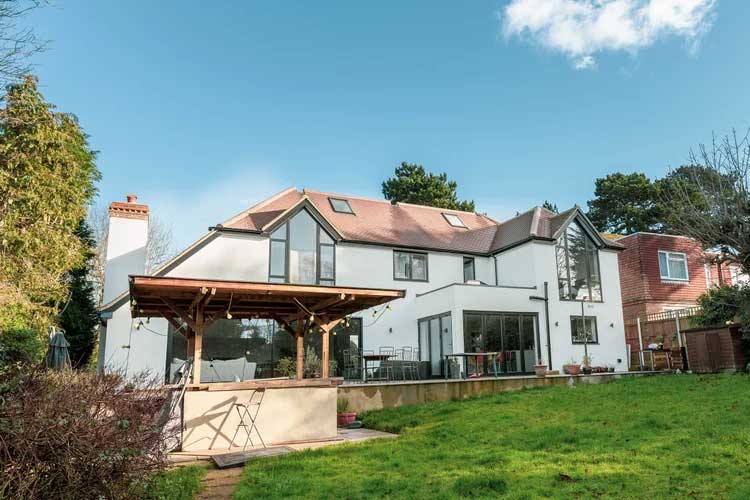
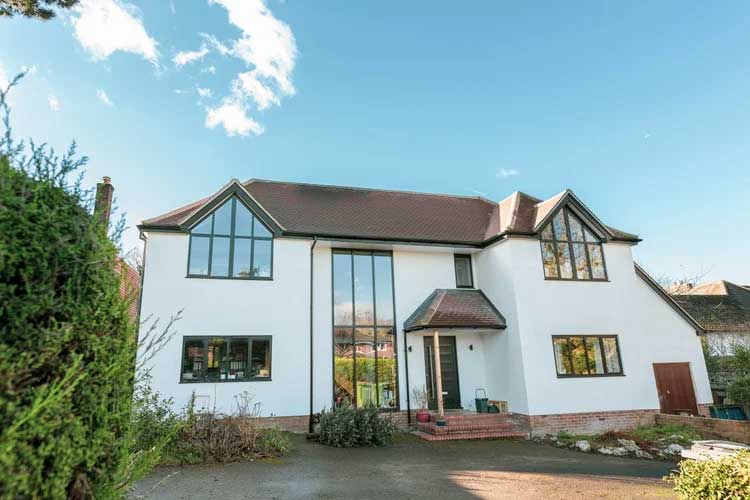
This ambitious project involved the complete transformation of a single-storey bungalow into a spacious three-storey home. The existing roof was removed to accommodate a full new floor, dramatically increasing the living space and future-proofing the home for a growing young family.
Alongside the structural transformation, a comprehensive internal refurbishment and reconfiguration was carried out. The new layout is designed with flexibility in mind, allowing the home to evolve with the family’s changing needs over time.
Large areas of thermally efficient glazing were introduced throughout, bringing abundant natural light deep into the home and enhancing the connection between the interior spaces and the outdoors.
Surrey, UK - 2018
Tadworth Remodelling and Refurbishment
A Refined Ground Floor Transformation
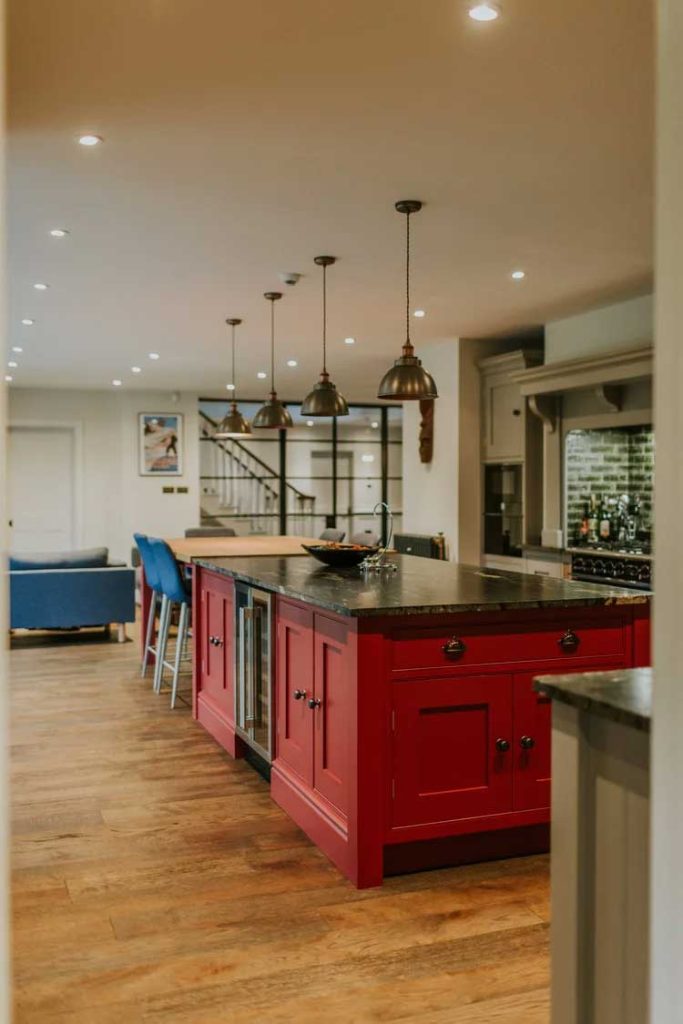
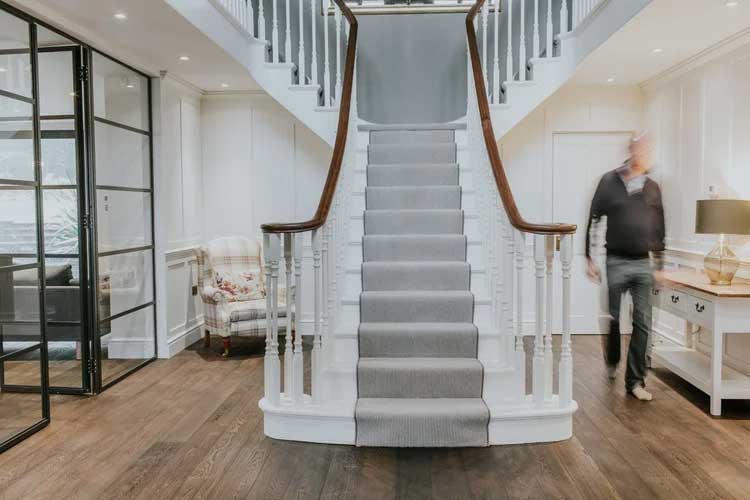
This project focused on the complete refurbishment of the ground floor to enhance both functionality and flow. A new staircase was designed and installed, better suited to the character of the property, and now forms the centrepiece of a welcoming and elegant entrance hallway.
Crittall-style glazed doors and screens were introduced between the hallway and main living area, allowing natural light to pass through and creating a sense of openness while maintaining defined spaces.
A generously sized boots room now offers ample storage for the children’s sports gear and outdoor essentials, supporting the needs of an active family lifestyle. Hidden behind a bespoke bookcase wall, a discreet study provides a quiet retreat, seamlessly integrated into the living space.
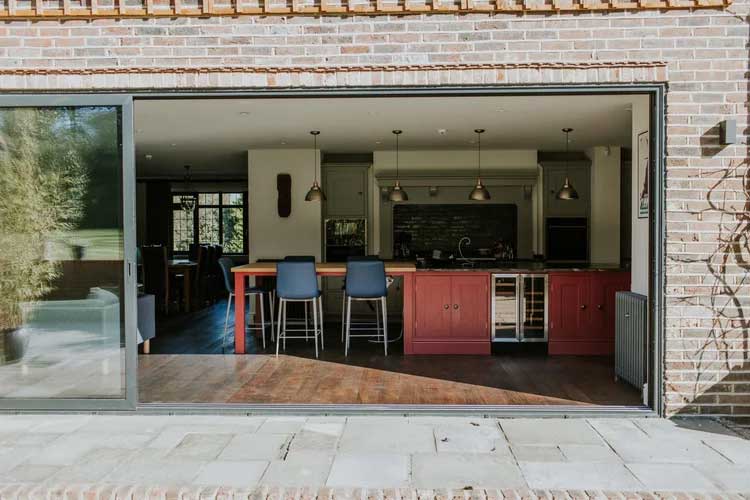
West Sussex, 2025
River Road
Veterinary Practice Conversion and Mixed-Use Renovation
This project involved the conversion of a former veterinary practice with a dilapidated flat above into a carefully designed mixed-use building, combining a professional studio with a self-contained residential apartment.
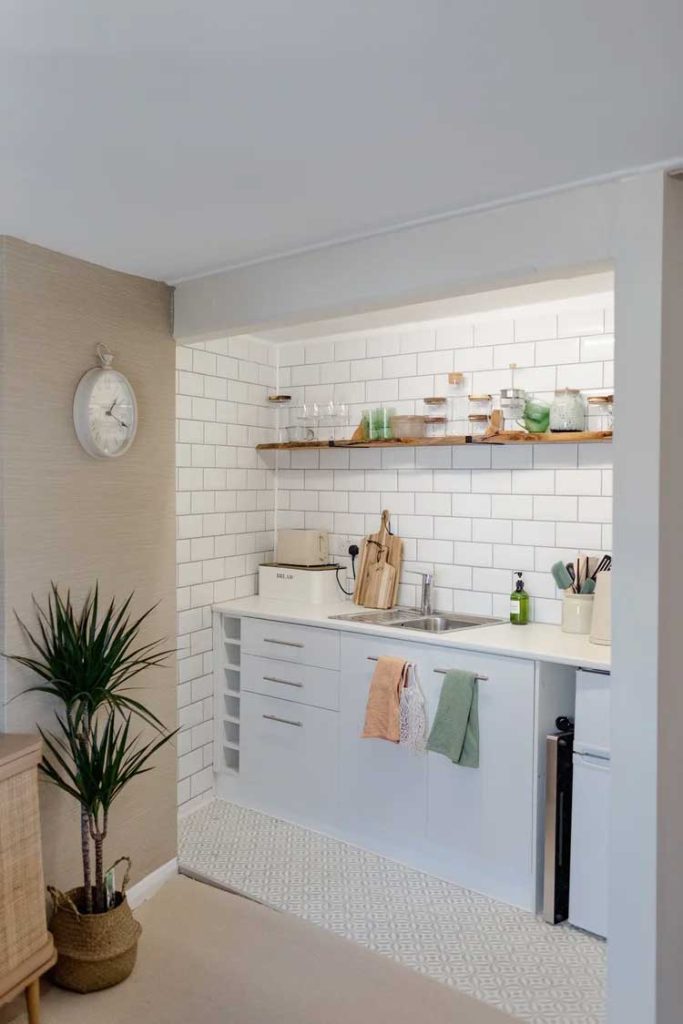
The lower ground floor was reconfigured to form a functional architectural workspace. A compact WC and kitchenette were introduced within the existing footprint, enabling the studio to operate independently while maintaining a clear and efficient layout.
A key architectural intervention was the enclosure of the previously open staircase, creating a defined separation between the commercial and residential elements. This allowed the upper floor to function as a fully independent dwelling with complete privacy.
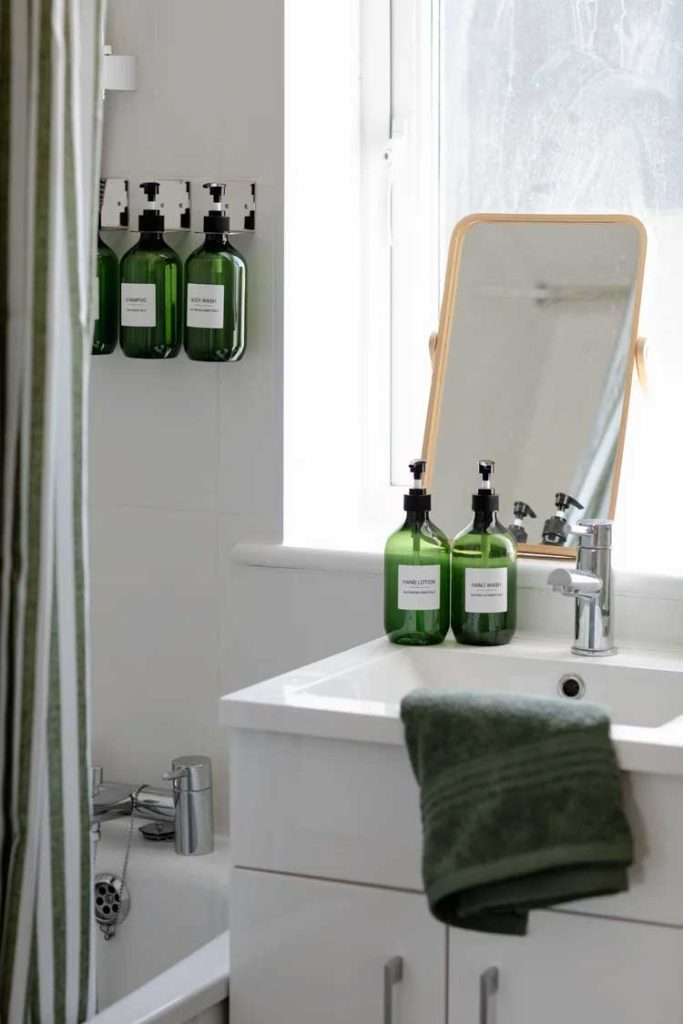
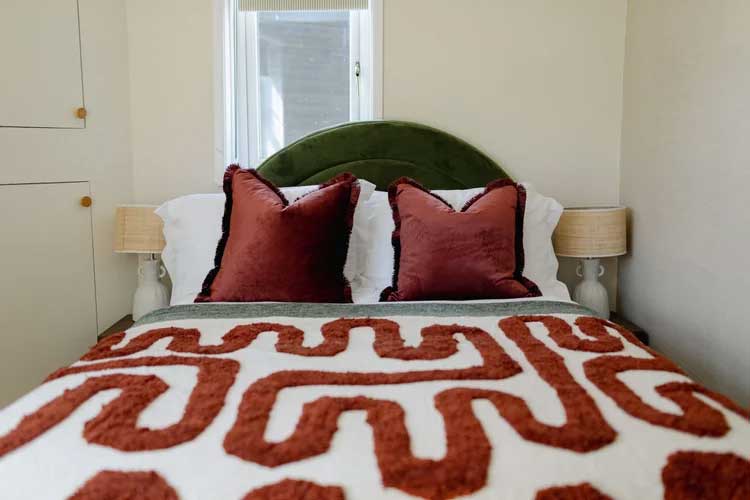
The first-floor apartment was comprehensively redesigned to create a calm, welcoming living environment. The interior scheme, developed in collaboration with Applemoon Interiors, is intentionally neutral and sympathetic to the age of the building, enhancing its original character while introducing clarity and cohesion.
The completed apartment now operates as a short-term residential letting, demonstrating the potential of thoughtful adaptive reuse and sensitive spatial reconfiguration within existing building stock.
Let’s Build!
Project / Case Studies Drawings & Technical Design in West Sussex | Surrey
We look forward to discussing your vision and how we can assist you in bringing it to life. Your information will be handled with confidentiality and respect.
ADAM FAHEY DESIGN LTD provides architectural design, planning, detailed design and construction project management services for residential property projects across West Sussex and Surrey. Services cover feasibility studies, planning applications, planning drawings, Building Regulations, technical construction information, construction drawings and project management. The company also provides home design consultancy for extensions, conversions, refurbishments, remodelling and other property improvements. Project experience includes home extensions, loft conversions, bungalow conversions, new-build homes, small housing estates, whole-house renovations and internal reconfiguration. ADAM FAHEY DESIGN LTD works with homeowners, builders and consultants from early project development through to construction.